

Officers back both: Bramhall High demolished and rebuilt over 90 weeks, Moorfield Primary phased over three years. Committee decides at 6pm on 13 August.
Two Stockport schools are due to be demolished and rebuilt, and both decisions land in the same room on the same evening. Stockport Council’s Planning & Highways Regulation Committee meets at 6pm on Thursday 13 August in Committee Room 2 at the Town Hall, and the only two applications on its agenda are the replacement of Bramhall High School and the replacement of Moorfield Primary School in Hazel Grove. Planning officers recommend approval of both. (Agenda, Planning & Highways Regulation Committee, 13 August 2026)
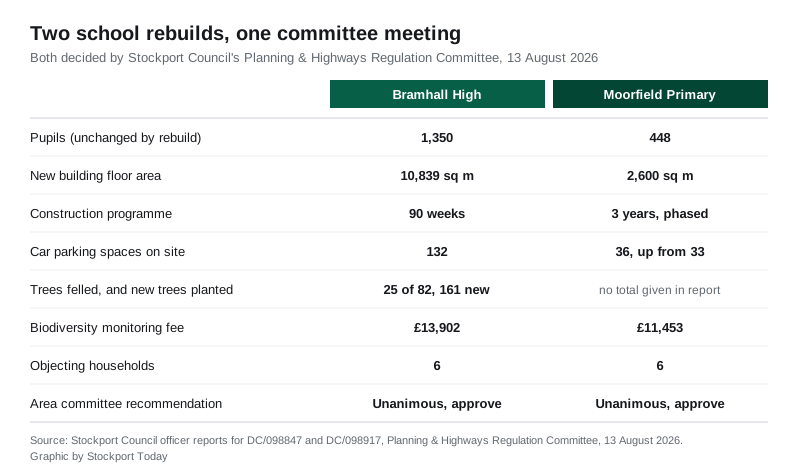
Both schemes are funded through the government’s School Rebuilding Programme, both cover sites of more than three hectares, and both drew objections from the occupiers of exactly six homes. Two area committees have already looked at them and both voted unanimously to recommend approval.
Bramhall High: RAAC, a 90-week build and 1,350 pupils
Willmott Dixon Construction, with agent Plan Red, wants to demolish every building at Bramhall High School on Seal Road except the retained Maths block, and put up a part three-storey, part two-storey main building with an attached sports hall. The officer’s report gives the new floor area as 10,839 square metres, containing 25 general teaching classrooms, 10 science labs, a specialist drama studio, workshops, computing and ICT rooms and art and design rooms, with the assembly hall, dining hall and library grouped centrally. (Officer report, DC/098847 Bramhall High School)
The reason the school is in the programme at all is set out plainly in the report: significant quantities of Reinforced Autoclaved Aerated Concrete, or RAAC, were found in its buildings. Remedial work has been done and the buildings are safe to use, but some facilities have not reopened, including the squash courts, and community use of the school’s facilities has stopped. Condition surveys since then concluded that most of the buildings should come down rather than be patched again.
The rebuild would not make the school bigger. It is designed for the same 1,350 pupils it takes now, with one addition: five new SEND classrooms for pupils with social, emotional and mental health needs, expanding on the school’s current provision.
On the ground the changes are substantial. The existing bus loop and the vehicular access off Seal Road would both go, replaced by new access points further east, in front of the new building, along with a bus turning loop able to hold five buses. Parking currently scattered around the site would be consolidated into one car park of 132 spaces, including 14 accessible bays and 13 electric vehicle charging bays. Sports provision would be a four-court sports hall, an activity studio, replacement playing fields, two multi-use games areas (one of them for shared community use and lit for evening use) and a new 3G pitch next to the retained hockey pitch.
Of the 82 trees on the site, 25 would be felled to make way for the development. None of them are Category A, the highest-value class in the tree survey, and the landscaping scheme submitted with the application proposes 161 new trees along with new hedging, a wildflower meadow and a dedicated habitat learning area.
The main construction is programmed to take 90 weeks. The report notes that Willmott Dixon is a member of the Considerate Constructors Scheme, and that if the separate major development at the Dairyground starts on site during the same period, it would be required to work around the school day and around Bramhall High’s construction programme too.
What the neighbours said
The council wrote to the owners and occupiers of 101 properties in May and got back one letter of support, six objections and two neutral comments. The objections are almost entirely about traffic and the new access, not the school. Residents raised drop-off congestion, cars parking on side roads and blocking driveways, headlights shining into houses, and the problem being compounded by Ladybrook Primary School nearby.
The sharpest objection concerns the new vehicle entrance for the car park and bus drop-off, which residents say is sited too close to the entrance of Nevin Close, and should either be moved further east along Seal Road or given a dedicated right-turn lane to stop queuing across the junction. Objectors also argue the consolidated car park would sit directly against the boundaries of Nevin Close properties, replacing greenery with tarmac. Others asked for the double yellow lines on the school side of Seal Road to be extended up to Nevin Close, for the 20mph sign to be moved beyond the bend, and for parking permits or more yellow lines to stop parents parking outside their homes.
The single letter of support came from a former pupil who attended around twenty years ago and was “both surprised and dismayed to see how little it has changed”. They asked for the Community Use Agreement to require genuinely open, unbooked public access to the outdoor facilities rather than only club and session bookings, and for the Travel Plan to carry an enforceable, measurable target for cutting car trips.
Bramhall & Cheadle Hulme South Area Committee considered the application on 3 August. No members of the public came to speak against it. Members pressed the planning officer on whether the access position was fixed now or could be revisited later, and were told the application is in full and the access positions are being fixed at this stage. They also questioned the report’s forecast on pupil numbers, and were told the assessment is borough-wide, with the drop in birth rates having been examined at length at the Woodford Garden Village public inquiry. Several members made the point that the scheme is a like-for-like replacement not designed for any future rise in pupil numbers. They then voted unanimously to refer it upward with a recommendation for approval.
Officers recommend granting permission subject to conditions and a legal agreement securing a commuted sum of £13,902 to fund long-term monitoring of the biodiversity net gain habitats created on site.
Moorfield Primary: a three-year phased build and a field used as a car park
The Hazel Grove scheme is smaller but more contentious, because it needs a field. Tilbury Douglas Construction, applying on behalf of the Department for Education with agent Iceni Projects, wants to demolish Moorfield Primary School on Lyndhurst Avenue and build a part single-storey, part two-storey replacement of 2,600 square metres, arranged in a backwards C shape around a courtyard, with solar panels on the flat roof and ground source heat pumps installed next to a new double multi-use games area. (Officer report, DC/098917 Moorfield Primary School)
The school has a published admission number of 420 across two forms of entry, including a designated special educational needs unit for 28 children, and currently teaches 448 pupils with 61 full-time-equivalent staff. None of those numbers change under the rebuild. Parking on site would be reconfigured from 33 spaces to 36, including three accessible bays and ten bays with EV charging points, plus four SEND drop-off spaces, shelters for 42 pupil cycles, racks for 45 scooters and a six-space staff cycle shelter.
The site is tight, so the work has to be phased: parts of the existing school come down before the new one goes up, and some pupils would be taught in two-storey modular classrooms on the eastern side of the site towards Conway Drive while that happens. The whole programme is forecast to run for three years.
That phasing is what creates the argument. With most of the school car park unavailable, the applicant proposes a temporary car park on council-owned land opposite the school off Lyndhurst Avenue, laid with temporary track matting for roughly 15 contractor spaces and 34 staff spaces, unlit, with all existing trees retained. The gate would open on weekdays from 7.15am to 9.15am for vehicles to enter and from 3pm to 5.30pm for them to leave, with a gate person present at peak times and the gate locked at all other times.
The field is designated Local Open Space in the council’s development plan. It is mown by the council, has perimeter trees, no marked pitches, and is used informally for walking and recreation. Using it as a car park would not comply with the saved policy protecting Local Open Space, which is why the application is advertised as a departure from the development plan. Officers argue Core Strategy policy CS8 gives enough flexibility, on the basis that the loss is temporary, that the site’s drainage would be improved and kept as a betterment, that the mature trees stay, that off-site parking reduces the risk of construction and staff cars displacing onto residential streets, and that reinstatement would be secured by condition.
What the neighbours said
Objections came from six addresses. Stepping Hill Area Committee had already accepted the principle of the rebuild when residents lodged what they described as an urgent technical objection, challenging the claim that the field can be fully reinstated to its original state after three years of heavy civil engineering, and asking the council to record that a true environmental restoration is physically impossible under the current proposal.
The other points run through the practicalities: that three years is too long for a community to lose a space it has used for more than 65 years, that the field is waterlogged and unworkable as a car park, that alternatives were never assessed (the playing field between the primary and the high school, or the Hazel Grove park and ride with a shuttle bus), that HGVs should be banned from local streets at peak times with a capped number of trips, that all 50-plus construction workers should be made to park inside the compound, that construction noise should be held to 8am to 6pm with nothing at weekends or bank holidays, and that pre-commencement and post-completion structural surveys should be carried out so the developer can be held responsible for damage. One resident said they had not been consulted at all.
The planning officer’s answers, recorded in the report, are that the temporary classrooms would go on the existing school site rather than the open space, that a Construction Environmental Management Plan agreed with environmental health and the highways engineer would govern construction traffic, noise and air quality and can be reviewed, and that an HGV holding area is proposed in the layby off Jacksons Lane so lorries should not be waiting on residential streets. A draft of that plan is already on the application file.
Six councillors attended Stepping Hill Area Committee on 28 July and voted unanimously to support the officer recommendation: grant permission subject to conditions, a legal agreement covering an £11,453 fee for monitoring on-site biodiversity net gain, and either signed District Level Licensing forms or enough great crested newt survey data to inform a Natural England licence.
What it means for you
If you live on Seal Road, Nevin Close, Dairyground Road or the streets around Bramhall High, the decision that matters most to you is not whether the school gets built but what conditions come with it. The position of the new vehicle access is being fixed at this meeting, not deferred to a later application, and the construction traffic and working practices would be controlled through a Construction Environmental Management Plan and Construction Traffic Management Plan agreed after permission. If you want either changed, this Thursday is the point of leverage.
The same applies in Hazel Grove, where the live question is the field on Lyndhurst Avenue: whether the temporary car park is approved at all, and if it is, how tightly the reinstatement condition and the construction management plan are written. Residents have asked for structural surveys before and after, capped HGV movements, a ban on lorries at peak times and a named community contact. Those are exactly the kinds of things that either go into conditions on Thursday or do not.
Anyone can attend the meeting in Committee Room 2 at the Town Hall from 6pm on Thursday 13 August, and the agenda includes Public Question Time, at which members of the public can put questions to the Chair on matters within the committee’s powers. Questions have to be submitted before the meeting starts, either on the cards available at the meeting or through the council’s public questions form. The contact for the committee is Caleb Harris on 0161 474 3229. If you cannot get there, meetings are webcast and archived on Stockport Council’s webcast library.
Also on the agenda is a report on recent planning appeal decisions, current appeals and enforcement action broken down by area committee area, which the committee is asked to note rather than decide.
For the wider picture on what is being built and refused across the borough, see our running guide to Stockport planning applications and decisions. If you are watching how the Bramhall build will affect getting around, our Stockport roadworks and travel page tracks the live sources.
Have your say