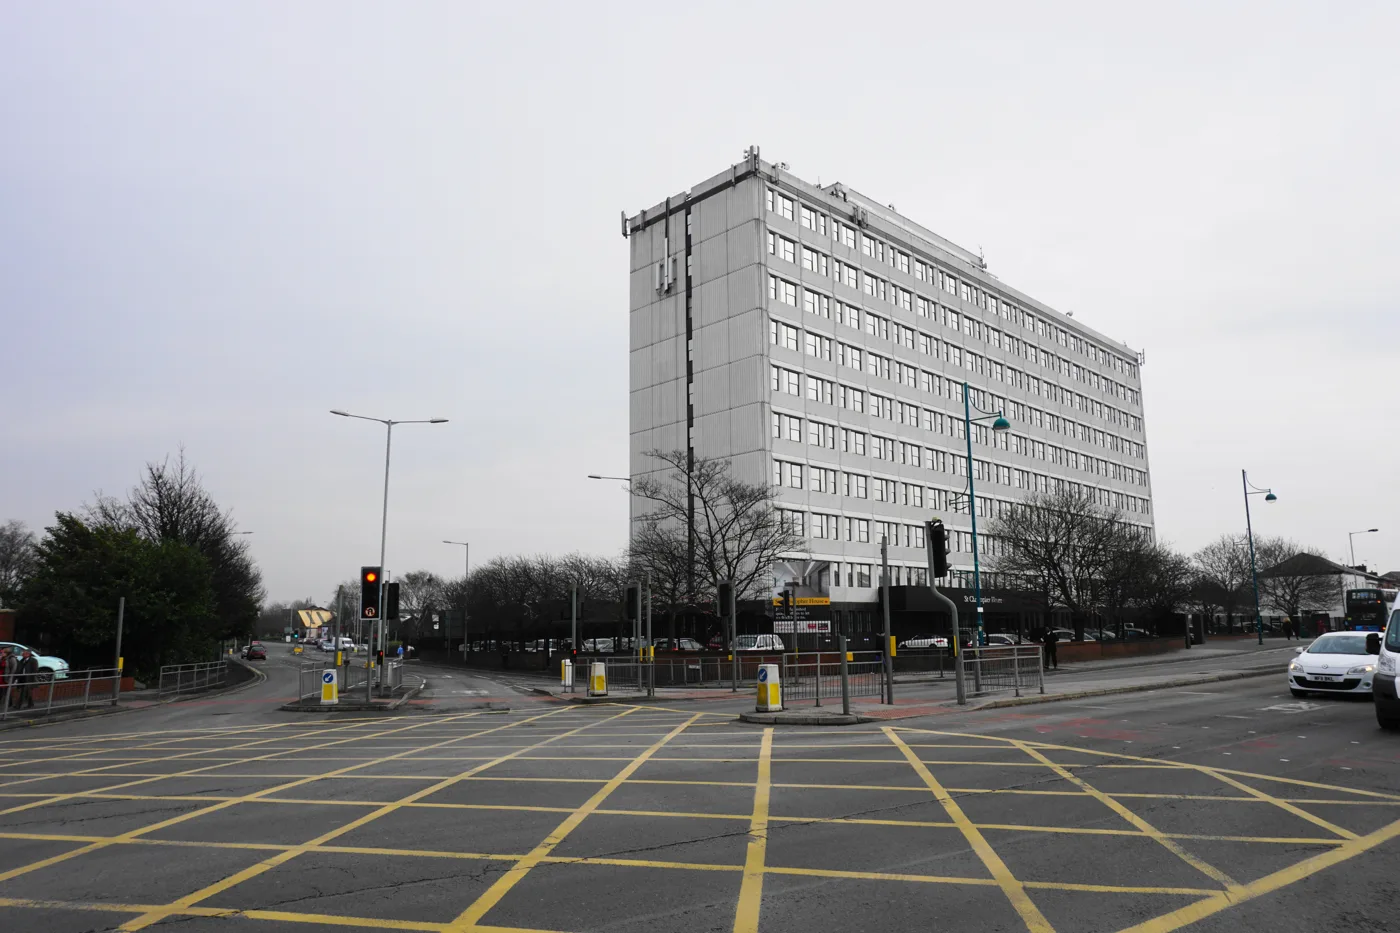

The 10-storey former Vitality office on the A6 would come down for 277 rented flats, with no affordable homes and 41 parking spaces. Comments close 16 November.
The 10-storey office block at the corner of Wellington Road South and Longshut Lane would be demolished and replaced with 277 flats, under a planning application now open for comment.
The building is Vitality House, which many people still know as St Christopher’s House. The plan would replace it with blocks of three to six storeys around a central courtyard. None of the 277 homes would be affordable housing.
The full application, reference DC/100453, was received and validated on Monday 19 October (Stockport Council planning register). The applicant is CH217 Limited, a company incorporated in June 2025. Its agent paid a planning fee of £77,219, according to the covering letter.
What is planned
The applicant’s planning statement sets out the scheme. It includes:
- 277 apartments: 226 one-bedroom, 38 two-bedroom and 13 three-bedroom
- “mansion blocks” from three or four storeys up to six, the tallest on the corner, stepping down to four storeys at the southern end
- a residents’ courtyard and green space at ground level
- 41 car parking spaces, 9 of them accessible and 16 with electric vehicle charging, in an open car park and an under-croft
- cycle storage for every flat
- wider footways, new tactile paving and a contribution towards a car club space
The site covers about 0.6 hectares. It is not in a conservation area, holds no listed buildings and sits in Flood Zone 1, the lowest flood risk category, the statement says.
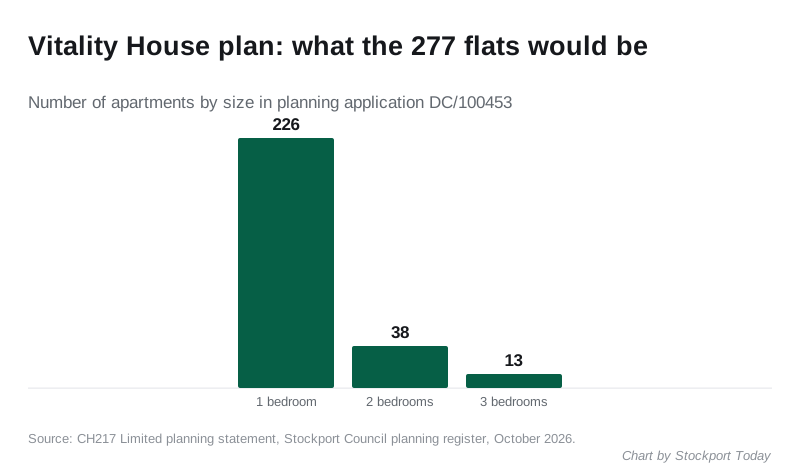
No affordable homes
Council policy for this inner part of the borough seeks 20 to 25% affordable housing on schemes of this size, subject to viability.
The applicant says the scheme cannot afford any. A viability assessment by Roger Hannah, submitted with the application, “demonstrates that it would not be viable for the scheme to deliver affordable housing units”. The planning statement calls this “unfortunate” but argues the scheme’s benefits outweigh it.
That viability case will be tested by the council. It is the point most likely to shape the decision.
The flats are intended for rent. In a pre-application meeting on 19 May with the Stockport Mayoral Development Corporation, the developer said other tenures had been explored with funders, “although the current preference was to retain the scheme for private rent”. That is recorded in the statement of community involvement.
Why the office is going
The building dates from the 1970s and has 7,755 square metres of office floorspace, all of which would be lost, according to the application form.
Its last occupier was the health and life insurer Vitality. The planning statement says Vitality moved more than 1,000 staff from the site to a new office at 3 Stockport Exchange in the town centre.
The applicant describes the old block as “a prominent and incongruous feature” that is “wholly out of place” among the two and three-storey Victorian terraces nearby. It says options to keep the building were considered and “didn’t offer a feasible solution”.
Losing an employment site outside a designated employment area is normally resisted under the council’s Core Strategy policy AED-6. The applicant argues the jobs have stayed in the borough and the building can no longer compete with modern offices.
Stockport’s housing shortfall
The application leans heavily on the borough’s housing numbers. It quotes a September 2026 council committee report that puts Stockport’s housing land supply at 1.77 years, against the five years the government requires.
When a council cannot show five years’ supply, national policy tilts decisions towards approving homes unless the harm clearly outweighs the benefit. That makes the shortfall a weighty factor here.
What neighbours said so far
The developer held a drop-in event at the Guildhall on 9 July, after posting 257 invitation letters. It reports “a low turnout”.
Those who came were “generally complimentary” about the design, the statement says. Their main worries were:
- the number of parking spaces, and the effect on on-street parking
- noise during construction
- cycle parking
- what the flats would cost
An earlier screening request on the same site, reference DC/099773, described a scheme of up to 290 homes with a small commercial unit. The submitted plan is smaller, at 277 homes and no commercial space.
What it means for you
If you live near the A6 at Heaviley or on the streets off Longshut Lane, this is the time to have your say. The council’s neighbour consultation runs to Monday 16 November, and a press notice is due to run to 18 November.
You can read the drawings, the daylight and sunlight report, the transport assessment and the noise study on the planning register page and comment there, quoting DC/100453. The council’s target date for a decision is 18 January 2027.
Objections and support count only on planning grounds: height, parking, traffic, daylight, noise, design and the affordable housing question all qualify. Our Stockport planning news page tracks other major applications across the borough.
Have your say